
Listing Courtesy of: Washington County Board Of Realtors / Listed By: April Gates, ERA Brokers Consolidated
1021 W Churrea St Washington, UT 84780
Active (719 Days)
$2,345,000 (USD)

Description
MLS #:
24-254685
24-254685
Taxes
$12,461(2023)
$12,461(2023)
Lot Size
3.43 acres
3.43 acres
Type
Single-Family Home
Single-Family Home
Year Built
2006
2006
Views
Mountain(s)
Mountain(s)
County
Washington County
Washington County
Listed By
April Gates, ERA Brokers Consolidated
Source
Washington County Board Of Realtors
Last checked Oct 9 2026 at 11:05 PM GMT+0000
Washington County Board Of Realtors
Last checked Oct 9 2026 at 11:05 PM GMT+0000
Bathroom Details
Subdivision
- Pine View Estates
Lot Information
- Terrain
- Flat
- Cul-De-Sac
- Curbs & Gutters
- Level
- Gentle Sloping
Property Features
- Fireplace: Fireplace
- Fireplace: Insert
Heating and Cooling
- Wood Heat
- Hot Water
- Natural Gas
- Central Air
Basement Information
- Full
Pool Information
- Fenced
- Heated
- In-Ground
- Concrete/Gunite
Homeowners Association Information
- Dues: $0/N/A
Exterior Features
- Roof: Tile
Utility Information
- Utilities: Culinary, City, Dixie Power, Sewer Available, Natural Gas Connected
School Information
- Elementary School: Riverside Elementary
- High School: Pine View High
Parking
- Attached
- Garage Door Opener
- Rv Parking
- Extra Depth
- Extra Height
- Extra Width
- Rv Garage
- Storage Above
Stories
- 2.0
Listing Price History
Date
Event
Price
% Change
$ (+/-)
Oct 01, 2026
Price Changed
$2,345,000
0%
-$10,000
Sep 24, 2026
Price Changed
$2,355,000
-1%
-$20,000
Sep 10, 2026
Price Changed
$2,375,000
0%
-$10,000
Sep 04, 2026
Price Changed
$2,385,000
0%
-$10,000
Jun 24, 2026
Price Changed
$2,395,000
0%
-$2,000
Jun 10, 2026
Price Changed
$2,397,000
0%
-$3,000
Apr 28, 2026
Price Changed
$2,400,000
-13%
-$350,000
Apr 13, 2026
Price Changed
$2,750,000
-7%
-$200,000
Feb 27, 2026
Price Changed
$2,950,000
-9%
-$300,000
Sep 29, 2025
Price Changed
$3,250,000
-4%
-$150,000
Jun 23, 2025
Price Changed
$3,400,000
-3%
-$96,000
May 12, 2025
Price Changed
$3,496,000
0%
-$1,000
May 05, 2025
Price Changed
$3,497,000
0%
-$1,000
Apr 28, 2025
Price Changed
$3,498,000
0%
-$1,000
Apr 22, 2025
Price Changed
$3,499,000
0%
-$1,000
Mar 25, 2025
Price Changed
$3,500,000
-8%
-$289,000
Feb 06, 2025
Price Changed
$3,789,000
0%
-$5,000
Dec 09, 2024
Price Changed
$3,794,000
0%
-$1,000
Sep 20, 2024
Listed
$3,795,000
-
-
Location
Disclaimer: Copyright 2026 Washington County Board of Realtors. All rights reserved. This information is deemed reliable, but not guaranteed. The information being provided is for consumers’ personal, non-commercial use and may not be used for any purpose other than to identify prospective properties consumers may be interested in purchasing. Data last updated 10/9/26 16:05



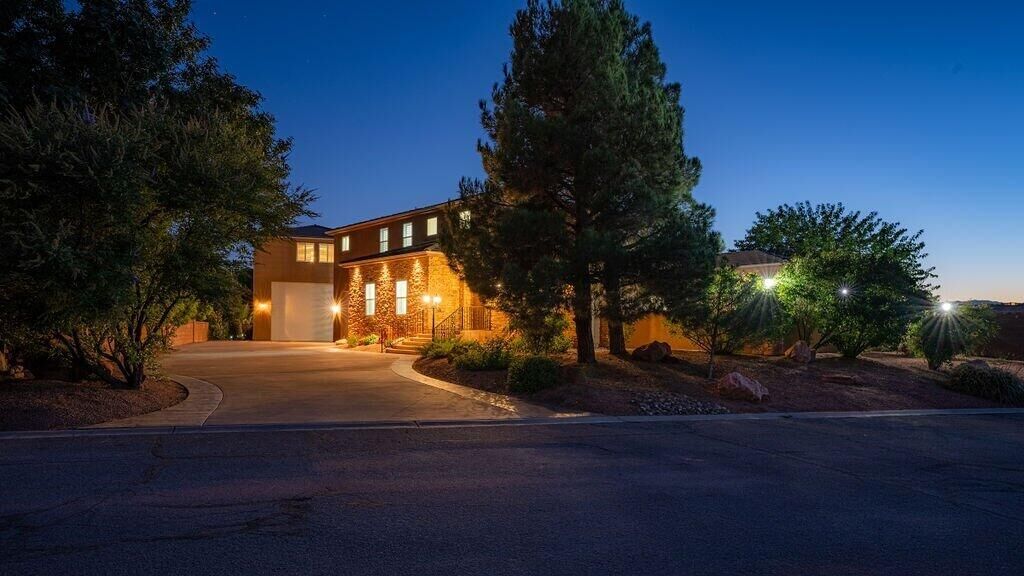
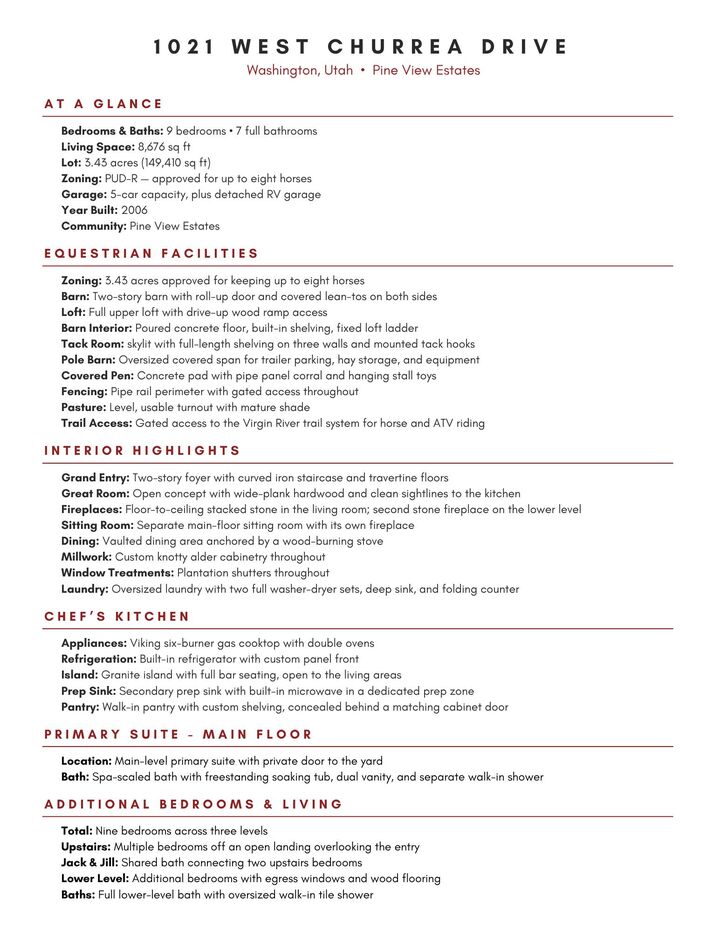
This isn't a horse property with a house on it, or a house with a dirt lot behind it. It's both, done fully -- 3.43 acres zoned for up to eight horses, with an 8,676-square-foot estate sitting two feet above every neighboring property.
The equestrian side is already built. A two-story barn with roll-up door, covered lean-tos on both sides, and drive-up ramp access to a full upper loft. An insulated, skylit tack room with full-length shelving and hooks already mounted. An oversized covered pole barn deep enough to pull a trailer through, stack hay, and park equipment out of the sun. A covered pen on a concrete pad with pipe panel corral. Pipe rail fencing, level footing, mature shade -- and a gate that opens directly onto the Virgin River trail system. Tack up and go. No trailering, no hauling out.
The home holds nine bedrooms and seven full baths. A chef's kitchen with Viking six-burner cooktop, double ovens, built-in refrigeration, and a walk-in pantry hidden behind a matching cabinet door. Main-level primary suite with private yard access and a spa bath. A 4K theater room with tiered seating. A dedicated music studio with double soundboard walls. An indoor cedar sauna. Two full washer-dryer sets, because a house this size needs them.
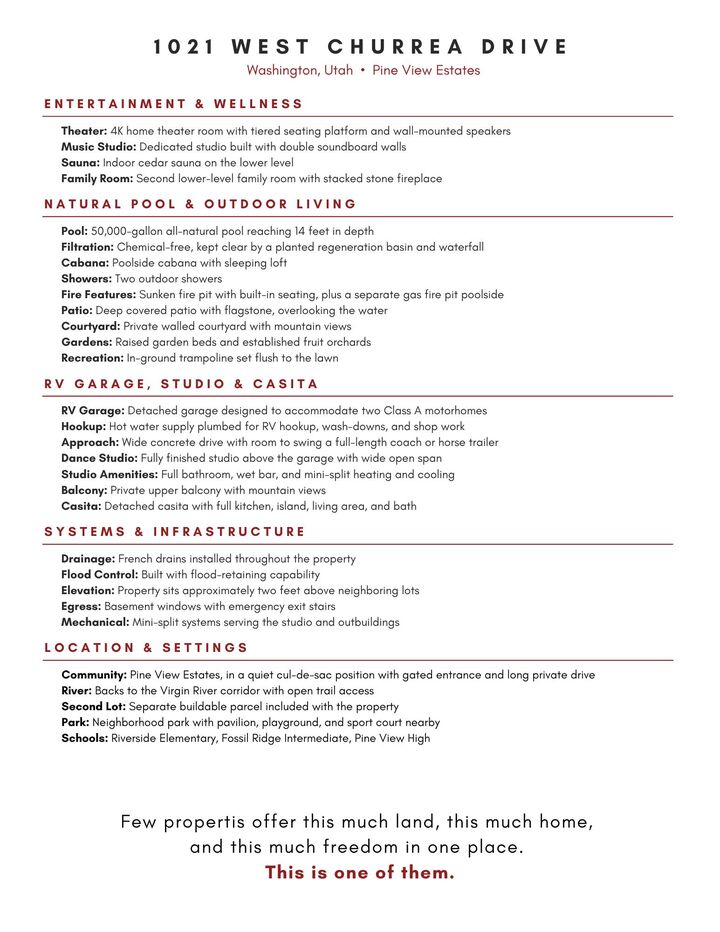
Outside, a 50,000-gallon natural pool -- fourteen feet deep and entirely chemical-free, kept clear year-round by its own planted filtration basin and waterfall. A poolside cabana with sleeping loft. Two outdoor showers. A sunken fire pit dropped below grade for wind shelter, and a second fire feature closer to the water. Gardens, orchards, mature canopy, and an in-ground trampoline set flush to the lawn.
Then there's the rest of it. A detached RV garage built to hold two Class A motorhomes, with hot water plumbed in for hookups and wash-downs. Above it, a finished dance studio with full bath, wet bar, mini-split HVAC, and a mountain-view balcony. A standalone casita with its own kitchen, living area, and bath. A second buildable lot. Gated entrance, long private drive, cul-de-sac position.
Built with French drains and flood-retaining capability throughout, with basement egress windows and emergency stairs.
Nine bedrooms. Eight horses. Two motorhomes. One river. Come walk it -- the photos don't hold it.