2033 W Sleepy Sage Ln Richfield, UT 84701
Listing Courtesy of: Washington County Board Of Realtors / Listed By: April Gates, ERA Brokers Consolidated; Talika Jackson, ERA Brokers Consolidated

  2033 W Sleepy Sage Ln Richfield, UT 84701

Active (2 Days)
$949,000 (USD)

6
BED
3
BATH
4,740
SQFT

Description

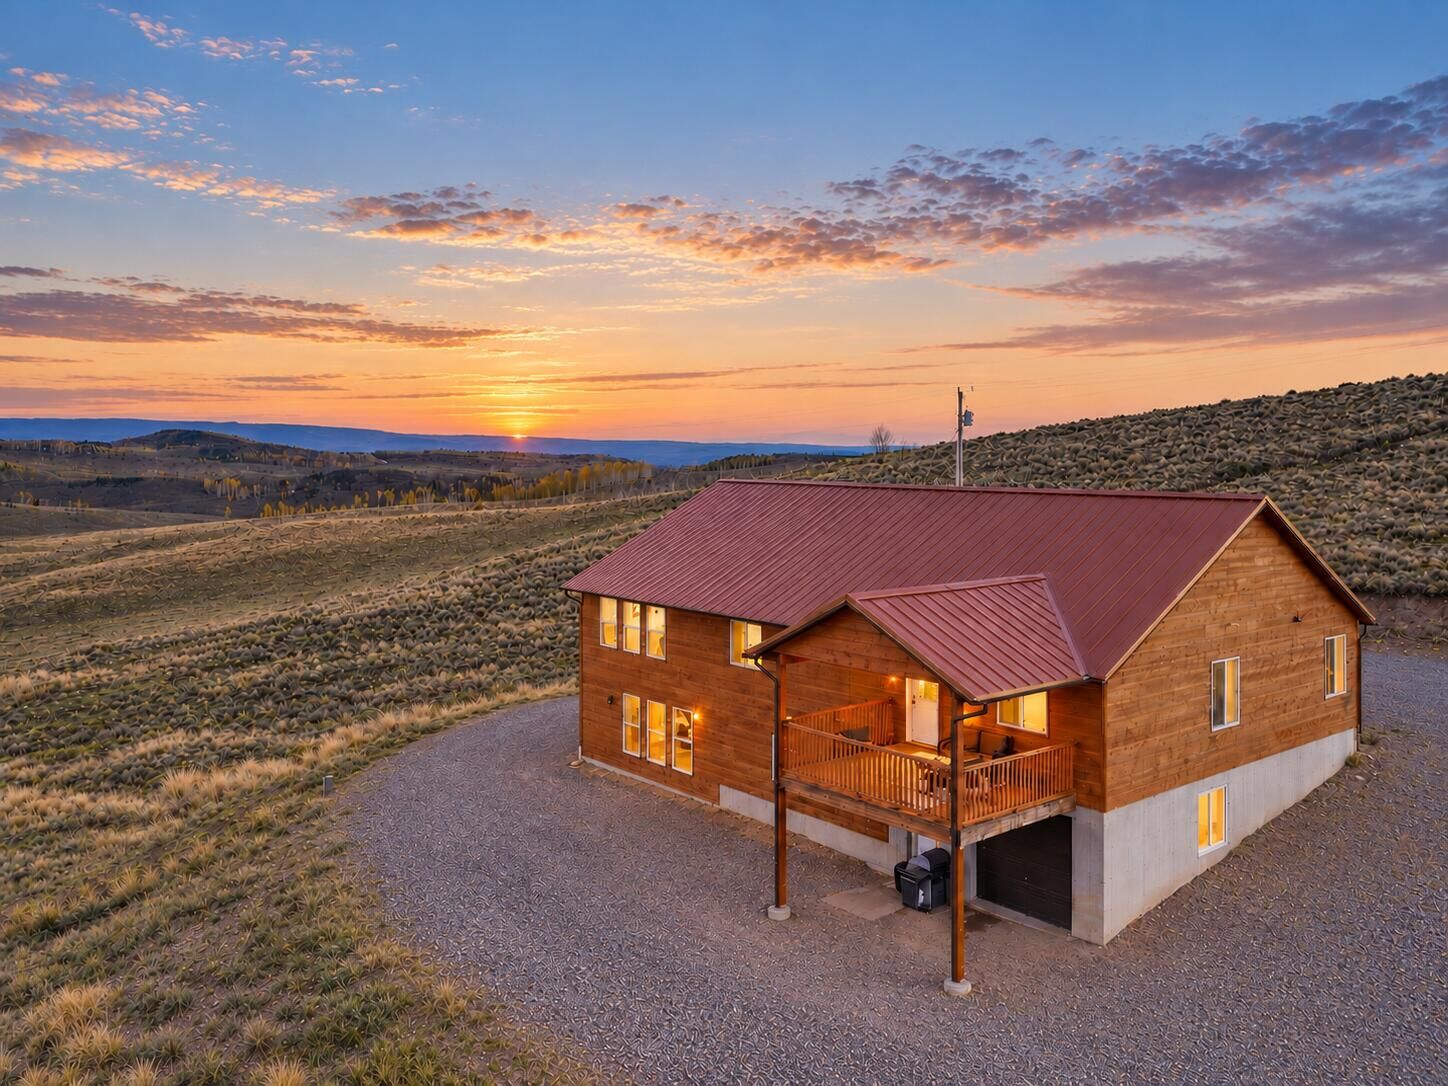
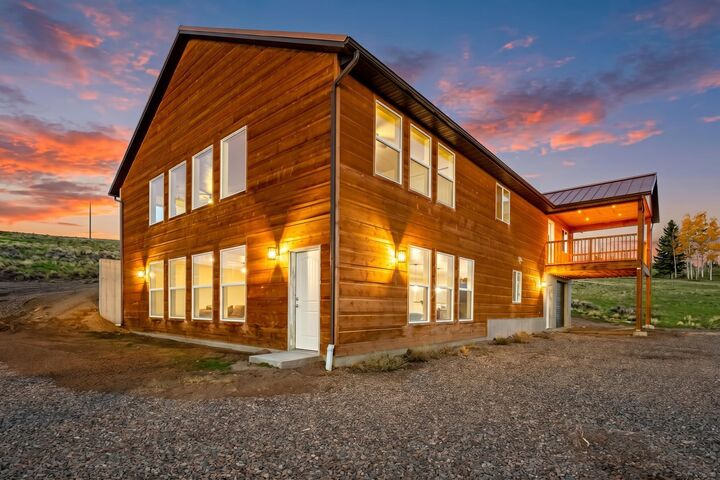
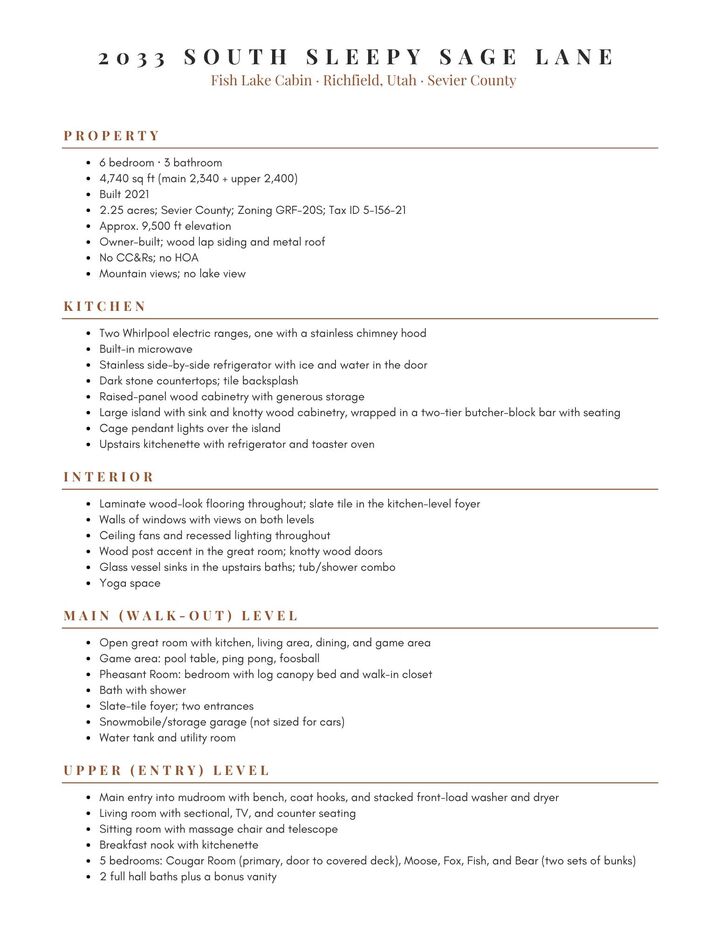
Welcome to your high-country retreat near Fish Lake, where classic cabin charm meets modern finishes, big views, and year-round recreation. Set on 2.25 open acres at roughly 9,500 feet and about 2 minutes from the lake, this 2021 cabin offers 4,740 sq ft with 6 bedrooms and 3 baths across two levels, plus unobstructed views across meadows, aspen stands, and distant mountains. The walk-out main level is one big open great room. The kitchen is built for a crowd, with two electric ranges, dark stone countertops, and a large island wrapped in a two-tier butcher-block bar, and it flows into the living, dining, and game area with a pool table, ping pong, and foosball. Upstairs, the main entry opens to a mudroom with laundry, a second living area, a sitting room, and a breakfast nook with a kitchenette, plus five bedrooms. The primary opens to a large covered deck, the best seat in the house for sunrise coffee and fall color. A yoga corner, massage chair, and telescope add more ways to unwind. A snowmobile/ATV storage garage under the deck keeps the toys ready, and trail access starts right from the property. Summer brings fishing, boating, hiking, and OHV trails; winter brings snowmobiling, ice fishing, and stargazing under clear mountain skies. Sold furnished and turnkey, the home works as a personal mountain getaway, a gathering place for a big group, or a nightly rental, and it has been self-managed year-round with a 4.91-star guest rating. Buyer to verify Sevier County short-term rental requirements and all listing information.

MLS #:
26-276979
Taxes
$4,805(2025)
Lot Size
2.25 acres
Type
Single-Family Home
Year Built
2021
Views
Valley
County
Sevier County

Listed By

April Gates, ERA Brokers Consolidated
Talika Jackson, ERA Brokers Consolidated
Source
Washington County Board Of Realtors
Last checked Oct 9 2026 at 11:05 PM GMT+0000
Bathroom Details
Property Features
  • Foundation: Slab
Heating and Cooling
  • Electric
  • None
Homeowners Association Information
  • Dues: $0/N/A
Exterior Features
  • Roof: Metal
Utility Information
  • Utilities: Septic Tank, Electricity Connected
School Information
  • Elementary School: Out of Area
  • High School: Out of Area
Parking
  • Attached
Stories
  • 2.0
Location
   
Calculate drive times to this property
 
Powered by INRIX® Drive Time

Powered by Walk Score®
Disclaimer: Copyright 2026 Washington County Board of Realtors. All rights reserved. This information is deemed reliable, but not guaranteed. The information being provided is for consumers’ personal, non-commercial use and may not be used for any purpose other than to identify prospective properties consumers may be interested in purchasing. Data last updated 10/9/26 16:05
